Why the problem occurs
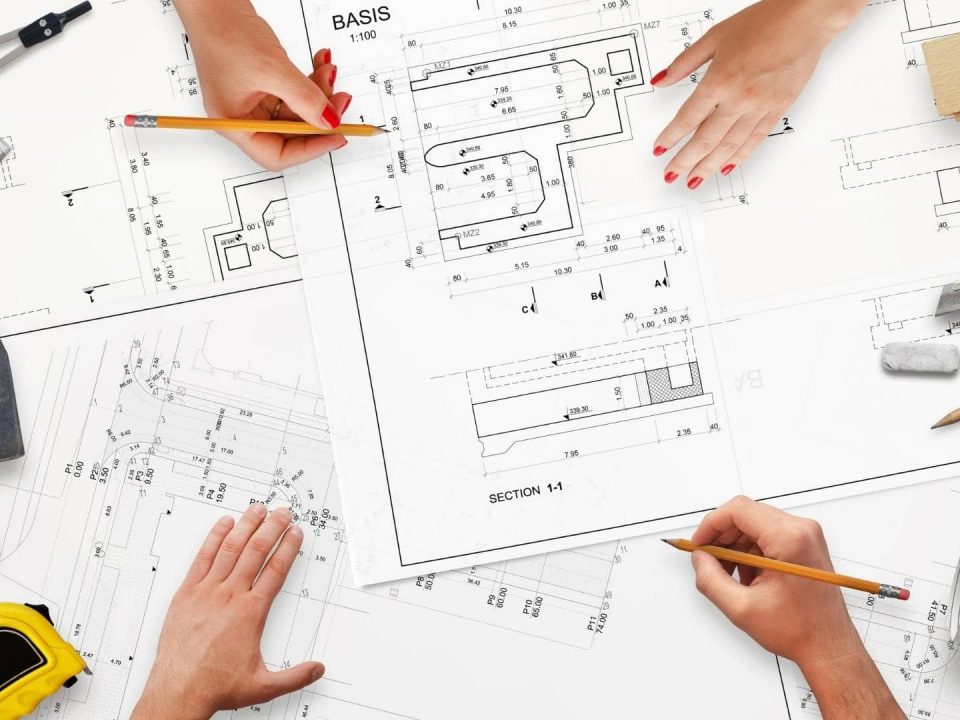
Project documentation is a technical document describing how the build should be executed. For most builders, however, it's incomprehensible – full of technical symbols, drawings and specifications.
The most common problem is that the builder doesn't read the documentation at all or reads it superficially. They rely on contractors knowing what they're doing. But this is a dangerous assumption – a contractor works according to their habits, which may differ from the project.
The second problem is that builders don't understand the consequences of deviations from the project. Every change from approved documentation can impact structural integrity, fire safety or approval.
How much it can cost
Misunderstandings in project documentation lead to errors that only manifest in advanced stages of construction. Moving a partition by 20 cm can mean non-compliance with fire safety. Substituting materials can affect thermal properties of the building envelope.
Repairing such errors costs 30,000 to 200,000 CZK depending on when the problem is discovered. The later, the more expensive the repair.
In extreme cases, a build executed contrary to project documentation may fail approval – meaning the need to rework the project, obtain additional permits and incur further costs.
How to avoid it
The foundation is to go through project documentation with the designer or construction supervisor before starting the build. Ask for explanation of key parts – especially foundations, load-bearing structures, insulation and utilities.
During construction, compare actual execution with project documentation. For every important structure (foundations, ceilings, insulation), take photo documentation and compare it with the drawing.
If a change from the project is necessary, always consult with the designer and record the change in the construction diary. Unapproved deviations can cause problems during approval.
- Review documentation with an expert before starting construction
- Check compliance of execution with project for load-bearing structures
- Consult any changes with the designer
- Record changes in the construction diary
- Take photo documentation for comparison with drawings
Practical checklist
Project documentation is studied before construction starts
Key parts are consulted with the designer
Load-bearing structures are checked for project compliance
Changes are approved by designer and recorded in diary
Photo documentation is taken for all concealed structures
Current version of documentation is available on site
Summary
Project documentation is not just a formality for authorities – it's the manual for building your house. Spend time on it, consult experts and rigorously monitor compliance. You'll prevent errors that could cost tens to hundreds of thousands.
Want to keep mistakes under control during construction?
Try Stavario for free.
14 days free. No credit card.
Related topics


Author
Josef Beneš
Construction manager · 20+ years of experience