 Josef BenešConstruction Manager with 20+ Years of Experience
The most valuable construction photographs are rarely the ones showing how good your house looks. They're the ones showing details that will disappear behind walls, floors, concrete or other building materials.
Electrical wiring gets covered by plasterboard or drywall. Reinforcement disappears inside concrete. Waterproofing membranes become hidden beneath finishes, and important structural connections are concealed as construction progresses.
While these elements are exposed, documenting them takes only a few minutes. Later, finding out what's behind a finished surface may involve drilling, removing materials or making educated guesses.
Knowing what to photograph — and when — can save considerable time and uncertainty in the future.
Photograph What You Won't Be Able to See Again
When deciding whether something is worth photographing, ask yourself one simple question:
Will I still be able to see this after the next stage of construction?
If the answer is no, take a photograph.
You don't need to document every individual brick or fixing. The goal is to create a useful visual record of your home.
Where do the water pipes run? Which walls contain electrical cables? What's underneath the flooring? How was the waterproofing installed? Where were additional supports placed for future fixtures?
These photographs may become especially valuable years after construction is complete.

Foundations and Everything That Will Be Hidden Beneath the House
Foundations contain important elements that can become permanently inaccessible once concrete is poured or subsequent construction stages begin.
Depending on the foundation design, useful photographs may include:
- Excavations and prepared foundation areas
- Reinforcement before concrete placement
- Service penetrations and underground pipe routes
- Earthing or grounding components
- Damp-proofing and waterproofing layers
- Gas or moisture protection measures, where applicable
- Drainage arrangements and other concealed details
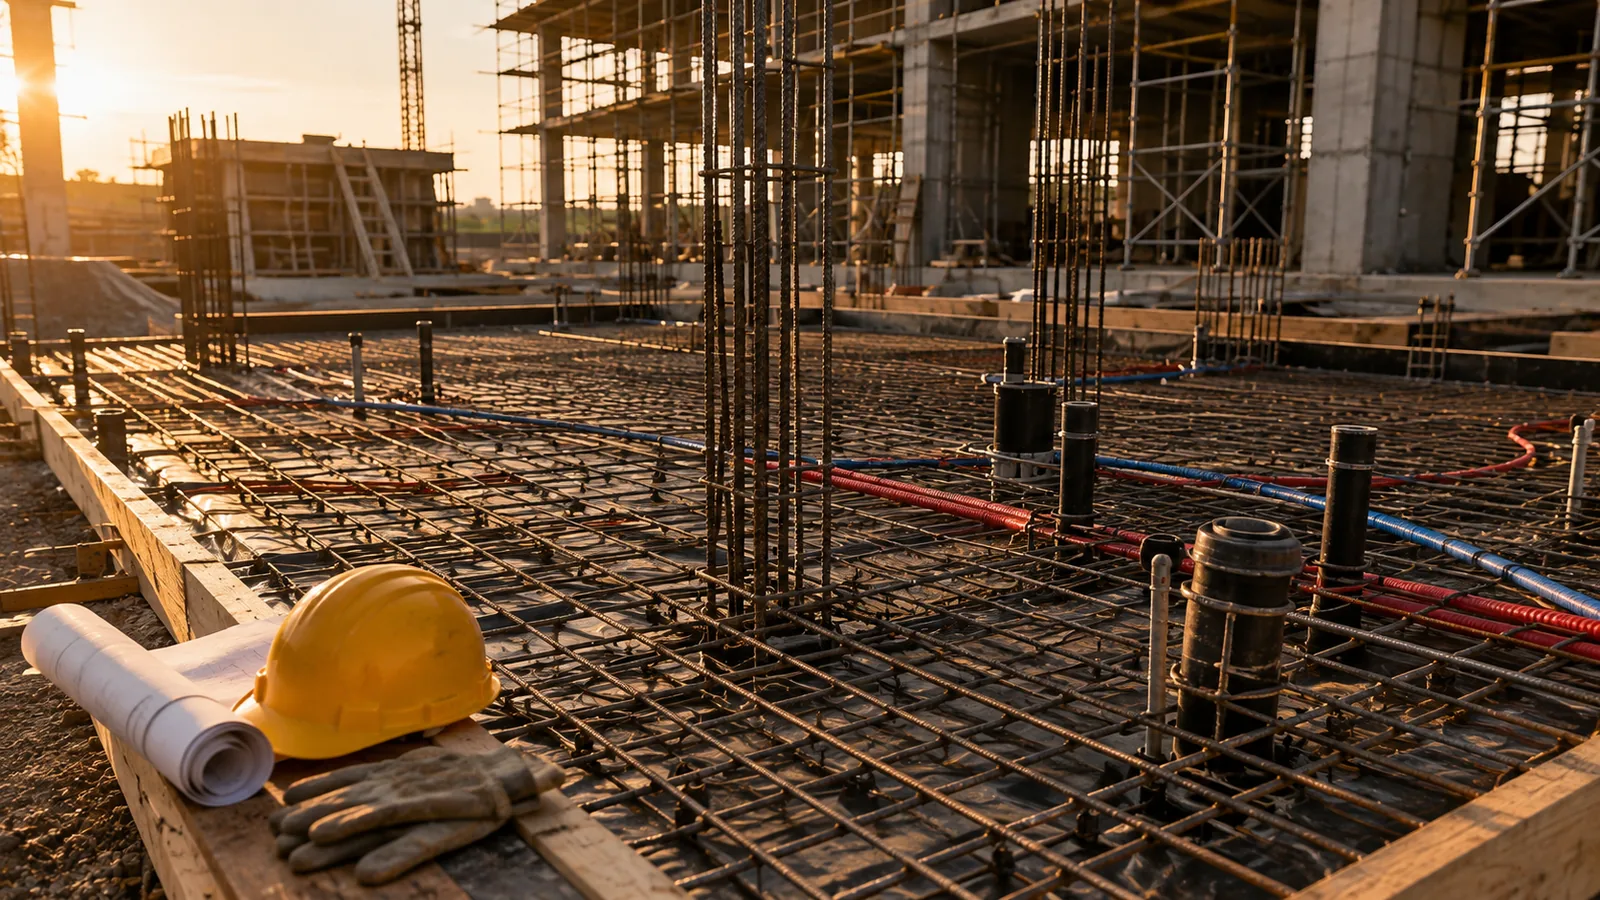
Take photographs at relevant stages before important elements are covered.
Don't rely exclusively on close-ups. Include wider views showing where each detail is located in relation to the building.
A close-up of a pipe penetration may show excellent technical detail, but it won't be very useful if you can't identify which part of the house it belongs to.
Important: Photographs do not replace required inspections, testing or professional verification of foundation work. Arrange those checks at the appropriate stage before concrete or other materials conceal the work.
Electrical Wiring Before Walls and Ceilings Are Closed
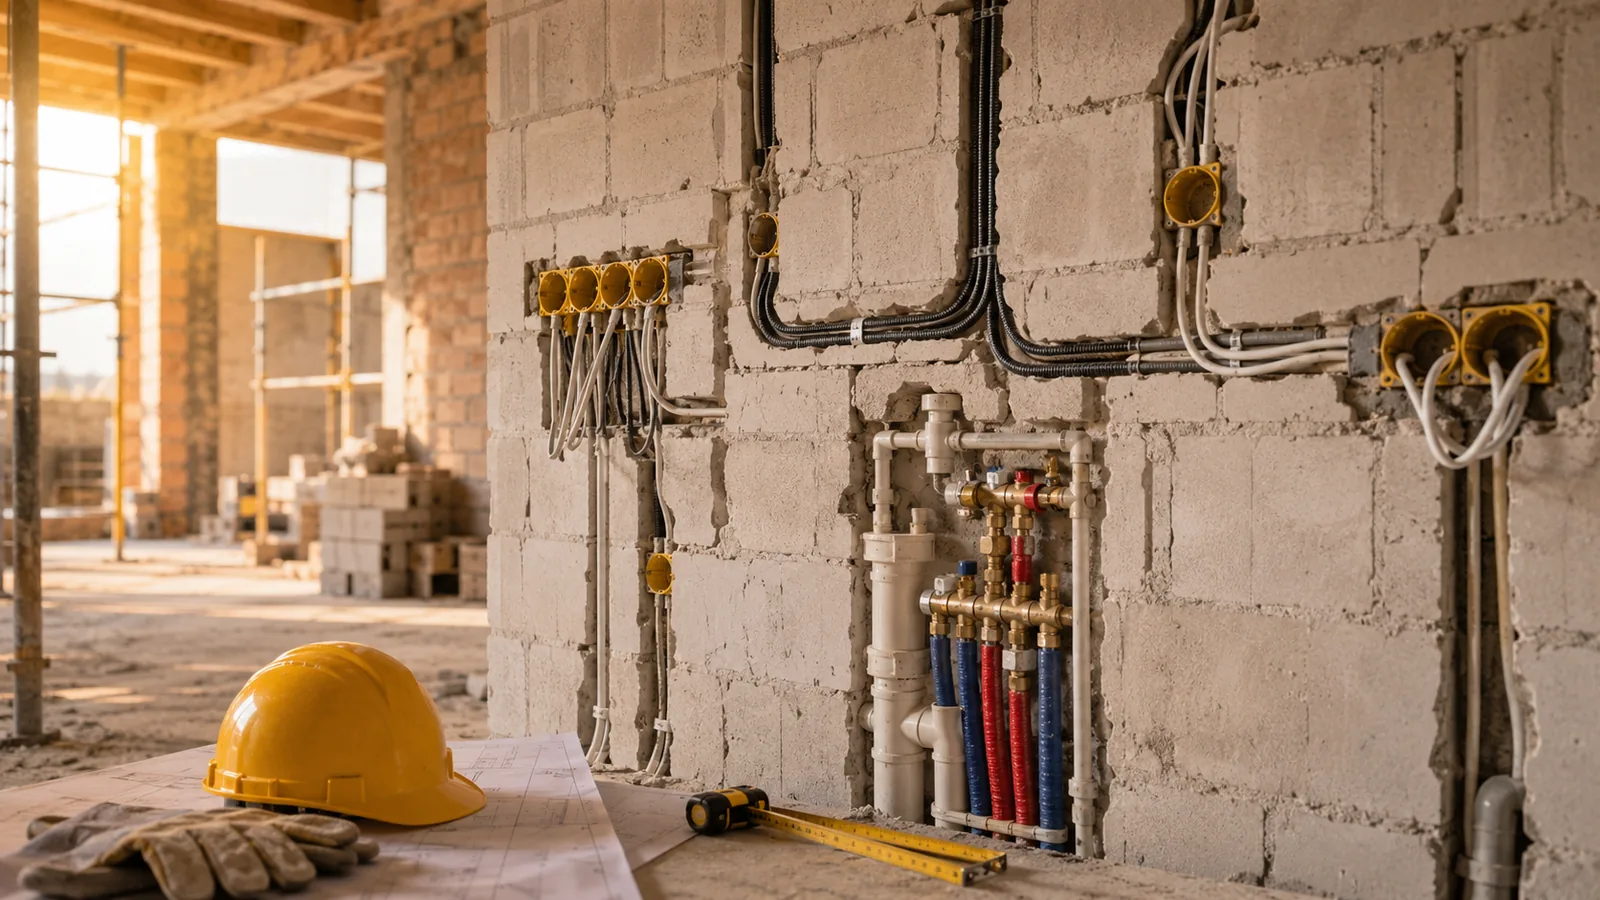
Photographing electrical installations before walls and ceilings are finished is one of the most useful documentation habits during construction.
Focus on:
- Cable routes inside walls and ceilings
- Electrical boxes and outlet positions
- Switch locations
- Distribution boards or electrical panels
- Cable penetrations through structural elements
- Connections and other accessible installation details
Whenever possible, photograph the entire wall rather than only an individual cable.
Include fixed reference points such as corners, doors, windows or floor levels.
This makes it easier to understand where wiring was installed when you need to mount shelves, cabinets or other fixtures later.
However, photographs should never be treated as proof that a location is safe to drill. Use suitable detection equipment and qualified professional assistance when necessary.
Plumbing, Drainage and Heating Systems
The same principle applies to water supply pipes, drainage systems, heating installations and other concealed building services.
Document the routes of pipes, connections, penetrations and changes in direction before they become inaccessible.
For underfloor heating, photographs showing the layout of the heating circuits before the floor screed or other covering is installed can be particularly useful.
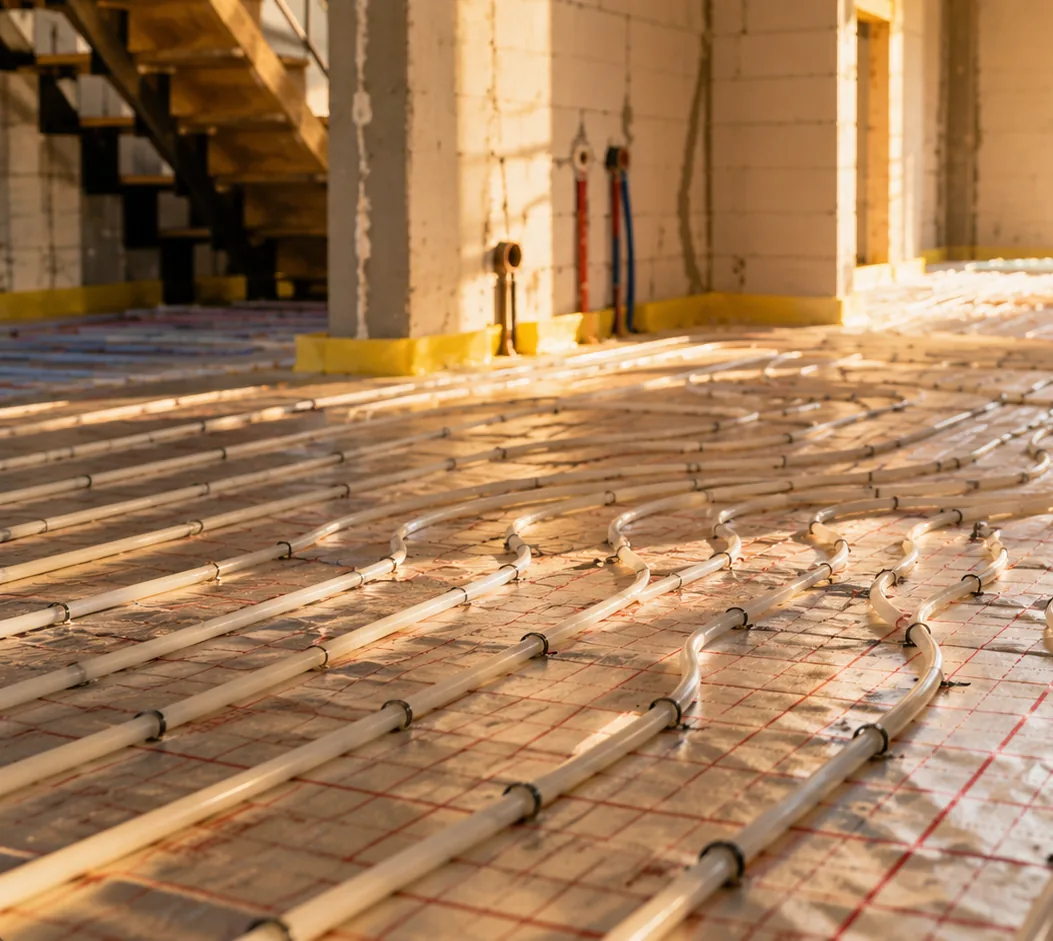
For plumbing, record the location of pipework inside walls and floors, especially around bathrooms, kitchens and utility areas.
A photograph is not a substitute for technical drawings, pressure testing or other required checks. It is an additional record showing how the installation was actually carried out.
What's Hidden Inside Walls
Before plasterboard, drywall or other wall linings are installed, photograph more than just electrical cables and plumbing.
Internal walls may contain structural supports, reinforcement, insulation and fixing points that will be useful to know about later.
For example, if you plan to install heavy shelving, wall-mounted cabinets or other fixtures, documenting the position of suitable structural backing can make future installation easier.
Useful photographs may include:
- Structural framing and supports
- Reinforcement or additional fixing points
- Insulation placement
- Service penetrations
- Important connections and junctions
- Areas prepared for future installations
Photograph the wider wall area as well as important details.
Roof Construction, Insulation and Hidden Connections
Roof construction and the building envelope contain multiple layers that may become difficult to inspect after completion.
The most useful photographs often show how these layers were installed and connected.
Depending on the building design, document:
- Roof insulation before concealment
- Membranes and their connections
- Flashing and weatherproofing details
- Roof penetrations
- Connections around roof windows or other openings
- Important junctions between roof and wall elements
A photograph of the completed roof may look impressive, but photographs of concealed details can be much more useful if questions arise about moisture, insulation or installation quality later.
As with other technically important work, documentation should support — not replace — appropriate professional inspections.
Windows and Doors Before Finishing the Surrounding Walls
Window and door installations contain details that may be hidden once internal and external finishes are completed.
Photograph the installation before these areas are fully covered.
Useful details may include the positioning of frames, fixing arrangements, sealing systems and connections with surrounding construction materials.
If a problem involving air leakage, moisture or movement develops later, photographs taken during installation may help a qualified professional understand what was originally installed.
The photographs themselves do not establish whether the installation meets technical requirements, but they provide a valuable record of the work.
Document Changes to the Original Plans
Construction projects rarely proceed without any changes.
An electrical outlet may be moved. A partition may be adjusted. Plumbing may follow a different route, or an installation detail may be modified.
These changes are particularly important to document.
If the completed work differs from the original drawings, photographs help preserve an accurate record of the actual installation.
Ideally, connect each important photograph to a short note explaining:
- What changed
- Where the change was made
- Why it was necessary
- Who approved it, where applicable
- Which updated drawing or document relates to the change
Significant changes may also require formal approval, updated drawings or professional review depending on the project and local requirements.
A folder containing hundreds of construction photographs is useful, but it becomes much more valuable when the images are connected to specific decisions and construction stages.
How to Take Construction Photographs That Will Still Be Useful Years Later
For important construction details, take at least two photographs.
1. A wider photograph
Show the location within the room, wall, floor or building area.
2. A detailed photograph
Capture the specific installation, connection or construction element.
Where dimensions matter, include a measuring tape or another clear reference. Record important measurements separately when accuracy is required.
Make sure photographs are reasonably well lit, in focus and taken before the relevant element is concealed.
Avoid relying entirely on automatically generated filenames such as IMG_8492.jpg.
A photograph becomes much more useful when you know which project, room, construction stage and date it belongs to.
With Stavario, construction photographs can be stored alongside the relevant project information, helping you keep a structured visual history instead of relying on a personal phone gallery.
Depending on the available features, photographs and other project information may also support the preparation of construction records or related tasks.
Any AI-generated information should be checked against the actual work carried out.
What You Don't Need to Photograph
You don't need hundreds of nearly identical photographs showing the same construction area every day.
Good construction documentation is not about producing the largest possible image collection.
It's about capturing the right details at the right time and being able to find them later.
Twenty clearly organised photographs of concealed installations may be more useful than thousands of random images showing general construction progress.
The Best Time to Take a Photograph Is Before the Work Is Covered
Build a simple habit into your construction routine.
Before an important installation or structural detail is permanently covered, stop for a moment and consider what you might need to know about it in the future.
If you had to repair, modify or inspect this area five years from now, what information would help?
That is usually what you should photograph.
Make sure that taking photographs does not delay, replace or interfere with any required inspection or approval before work continues.
Construction Photo Documentation Checklist
Use this practical checklist before important elements are covered, adapting it to your particular building design and construction methods.
- Foundations, reinforcement and important penetrations
- Waterproofing, damp-proofing and other concealed layers
- Electrical wiring routes and outlet positions
- Water supply and drainage pipework
- Underfloor heating and other concealed floor installations
- Wall framing and structural details before lining
- Reinforcement or backing for future fixtures
- Insulation and important connections
- Roof membranes, penetrations and junctions
- Window and door installation details
- Changes from the original drawings or specifications
This checklist is a practical documentation aid, not a universal construction standard.
The appropriate level of documentation, testing and inspection depends on the building, construction methods, contractual requirements and applicable local regulations.
Keep Your Construction Photos Connected to Your Project
Construction photographs become more useful when they are organised from the beginning.
With Stavario, you can keep photographs and important project information together, making it easier to review construction progress and locate details that are no longer visible.
Instead of searching through thousands of images on your phone, you can build a visual history of your home as construction progresses.

Learn more about managing construction documentation with Stavario.
Frequently Asked Questions
Related articles
How to Check Contractors' Work on a Self-Build
Check work at the right moment and keep a clear record of outstanding items.
Read moreHow to Keep a Construction Diary When Building Your Own Home
Keep daily progress, photographs and important decisions with the build.
Read moreContractor Work Handover Checklist: What to Inspect and Document
Review completed work, defects and documents before handover.
Read more